Floor Plans
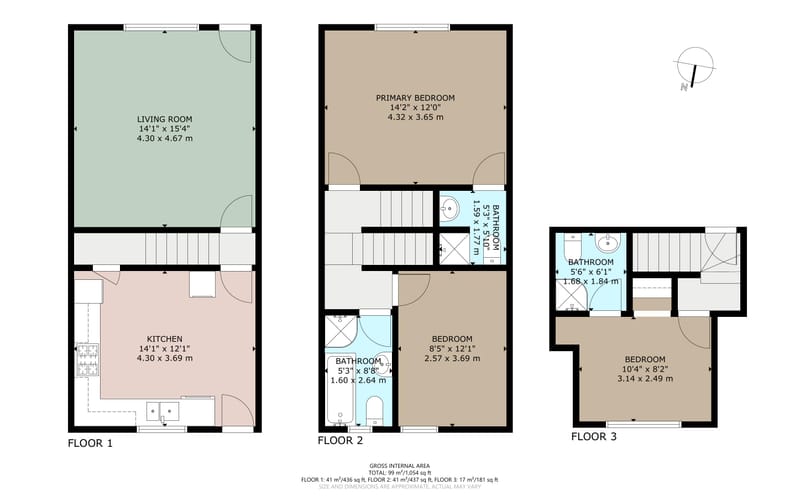
Floor plans for estate agents and property marketing
Skycraft UAV provides clear floor plans for homes and property listings across Yorkshire. Room labels, dimensions and an easy-to-follow layout help buyers understand how a property is arranged alongside its photographs and virtual tour.
Consistent presentation for your listings
Discuss your preferred branding and layout when booking. A consistent floor-plan style helps estate agents present individual homes and multiple listings clearly across property portals, brochures and their own website.
Floor plans are produced for marketing purposes. Measurements should be treated as approximate and checked independently where exact dimensions are important; these plans are not a substitute for a measured building survey or construction drawings.
Combine your property media in one visit
Floor-plan capture can be arranged alongside interior and exterior photography, 360° virtual tours and drone photography. This gives buyers complementary ways to understand the rooms, layout and setting.
Request a floor-plan quote
Send the property address, approximate size, number of floors and any branding requirements. We work across Leeds, York, Harrogate, Wetherby, Pontefract and Doncaster, with other Yorkshire locations considered on request.